Get $1,425 Cash Back
34 CEDAR COURT, Kawartha Lakes (Lindsay) — listed at $569,900. Earn buyer cashback at closing. No catches, just more money in your pocket.
A wonderful home on a 60' lot, in a desirable & family-friendly Lindsay neighbourhood! This well-designed bungalow features three spacious bedrooms and two full bathrooms on the main floor, including a 4-piece ensuite bath. The rear-facing kitchen provides lots of cabinets/storage, an eat-in area, and a convenient walk-out to the deck and yard. The living room/ dining room combo boasts plenty of space for a main floor family area plus a full dining facility directly adjacent the kitchen. Super convenient. The living room is enhanced by a European-style tilt and turn window- in the tilted position, the top opens slightly while the sides remain sealed, allowing for ventilation without compromising safety. The entire main level flooring was replaced in 2025. It's a continuous run of luxury vinyl plank, flowing from room to room with no breaks or thresholds. The home was also freshly painted and most of the light fixtures were upgraded, also in 2025. And cleanup is easy, with the central vacuum system. The house is protected overhead by a premium metal roof, a feature which will typically provide decades of service longer than asphalt shingles. The garage is an oversize double (25' wide!) with separate overhead doors, each serviced by a power door lift. And the garage includes a door from the breezeway, providing easy access especially during cold or wet weather. The basement is nicely finished, with a very large bedroom, office, family room/ den, storage and a convenient 3-piece bathroom. To all of this, we can add the spacious, fully-fenced yard with no houses behind; rear deck and garden shed and convenient front breezeway. Lots of amenities nearby; just steps to Elgin Park and Parkview Public School. Overall, a very attractive home! (id:60164)
| Room | Level | Dimensions |
|---|---|---|
| Living room | Main level | 5.13 x 3.32 meters |
| Dining room | Main level | 3.42 x 3.04 meters |
| Kitchen | Main level | 5.11 x 2.93 meters |
| Primary Bedroom | Main level | 4.29 x 3.29 meters |
| Bedroom 2 | Main level | 3.84 x 3.19 meters |
| Bedroom 3 | Main level | 3.31 x 2.78 meters |
| Bedroom | Basement | 8.15 x 3.3 meters |
| Office | Basement | 4.64 x 3.28 meters |
| Family room | Basement | 4.58 x 2.9 meters |
Is this a good starter home?+
At $569,900, this is priced in starter-home territory for Kawartha Lakes (Lindsay). With multiple bedrooms, it has room to grow into. Factor in property taxes when calculating your true monthly cost.
Does it have a basement, and is it finished?+
Yes — Finished, Full. A finished basement adds meaningful living space beyond the listed square footage.
What are the ongoing costs beyond the mortgage?+
Budget for annual property taxes of $4,070.26, heating is forced air, natural gas. Always verify the latest figures with your agent before making an offer — these change yearly.
Is 34 CEDAR COURT a good fit for a growing family?+
With 4 bedrooms and 3 bathrooms, there's room for kids plus a guest room or home office.
What's the parking situation?+
This property includes 4 spaces — Attached Garage, Garage.
How is the home heated? Is it efficient?+
Heating is forced air, natural gas. Gas heating is generally the most cost-efficient option in Ontario winters.
Ask About This Property
Nearby Places
Searching nearby places…
Benchmark price · Updated 2026-09
Year over year
Past 10 years
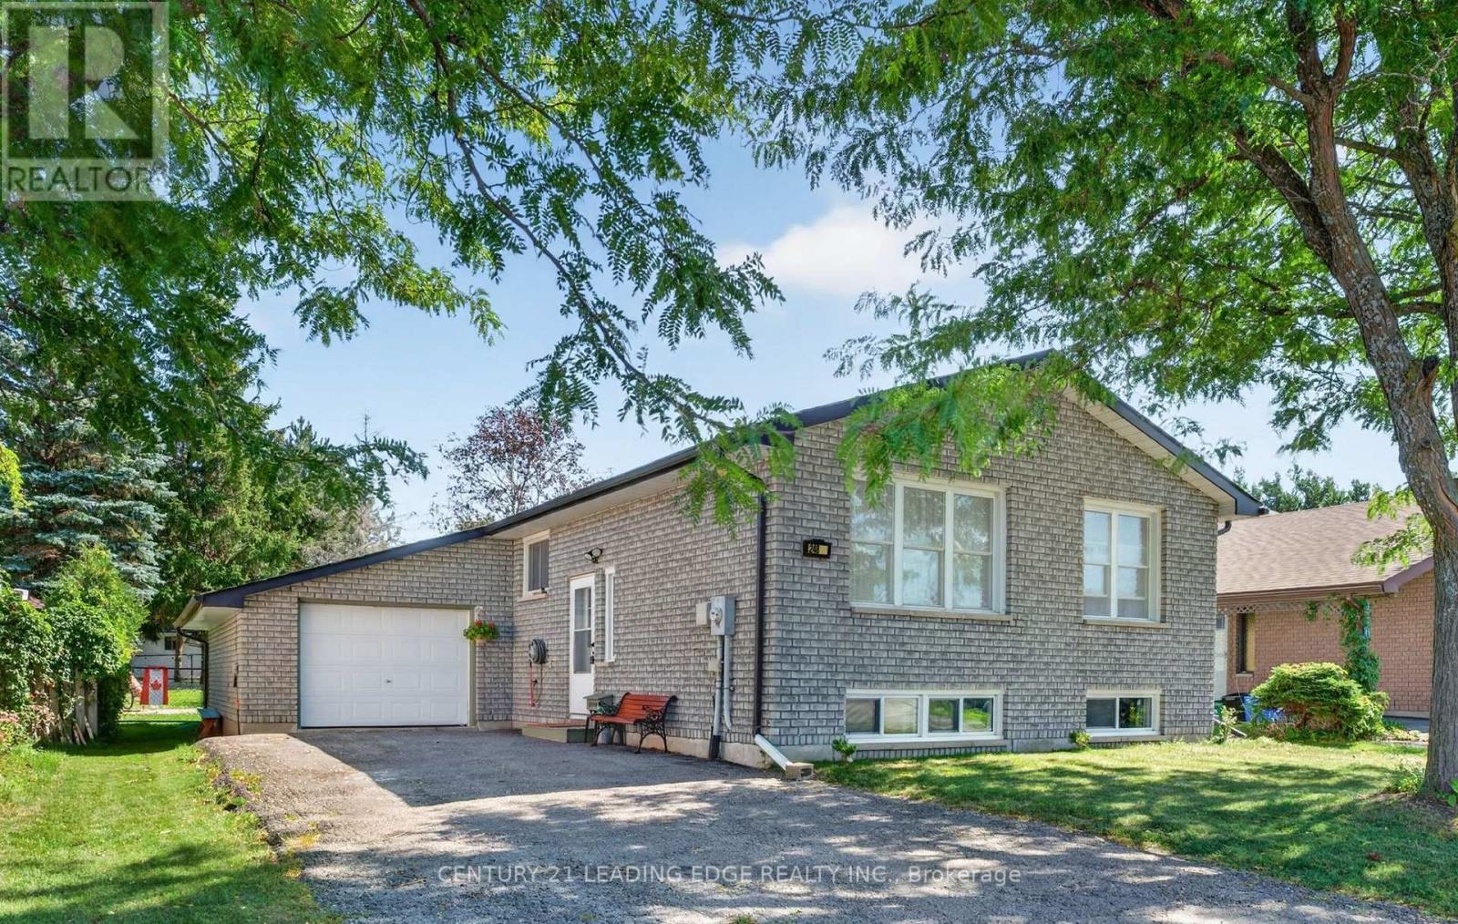
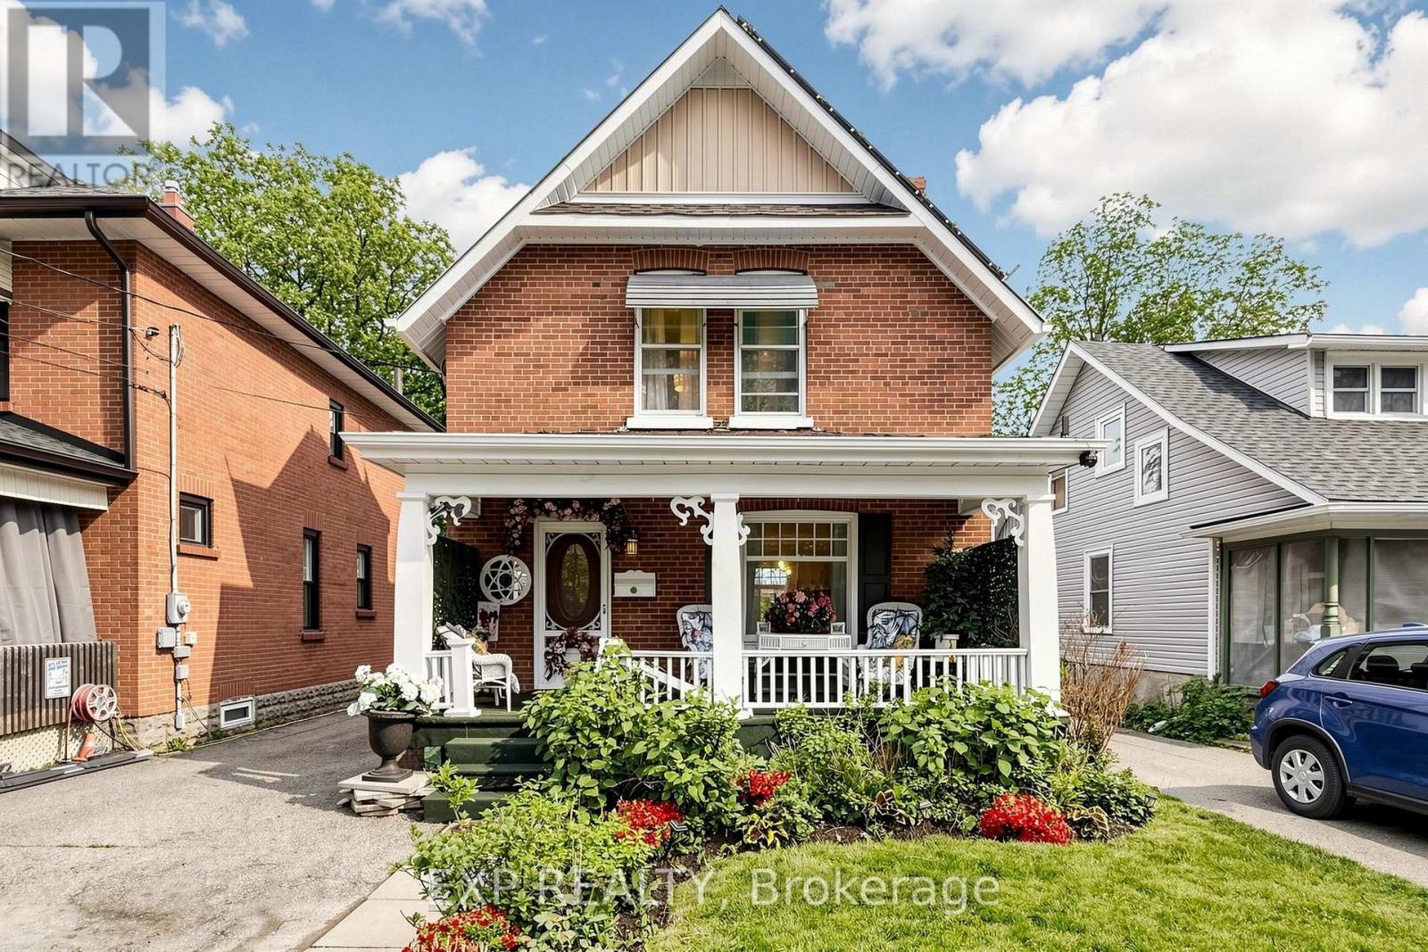
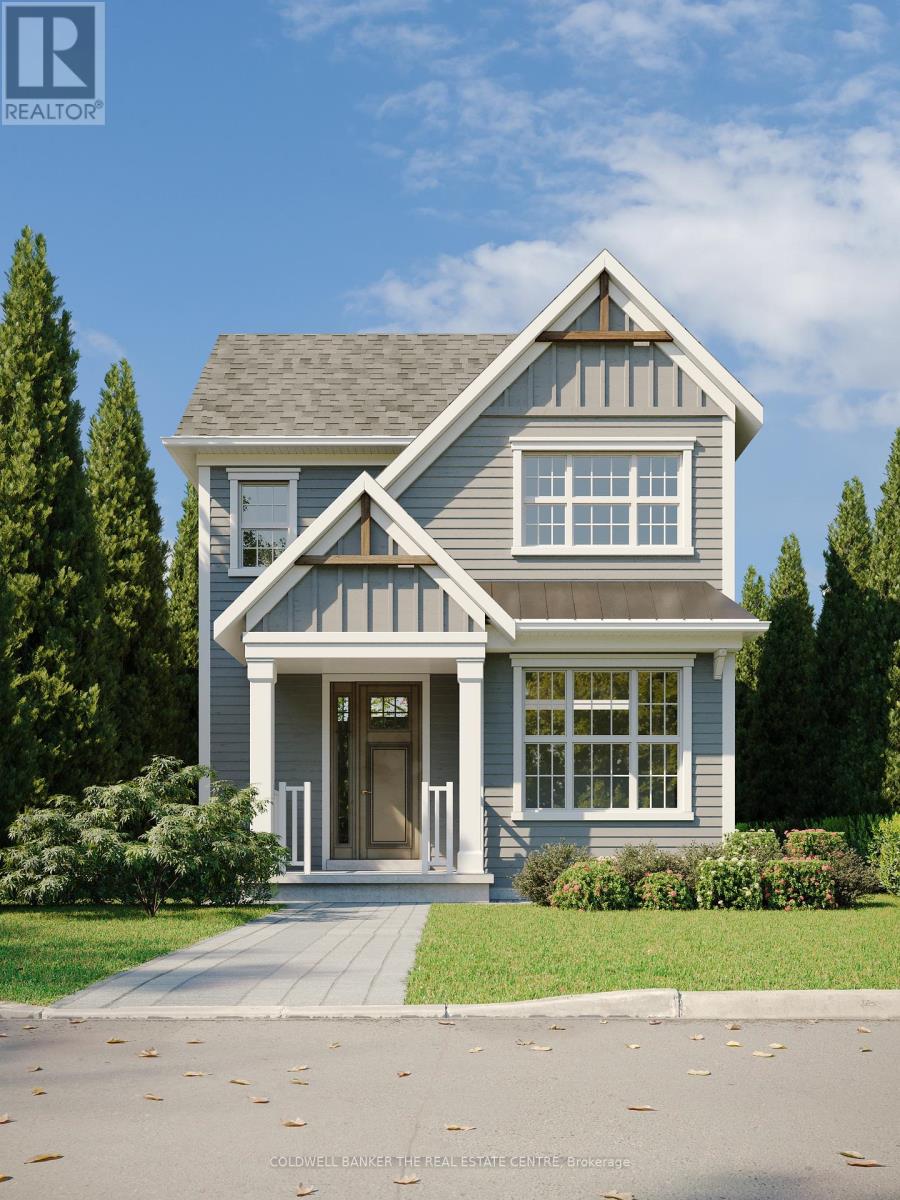
Similar listings
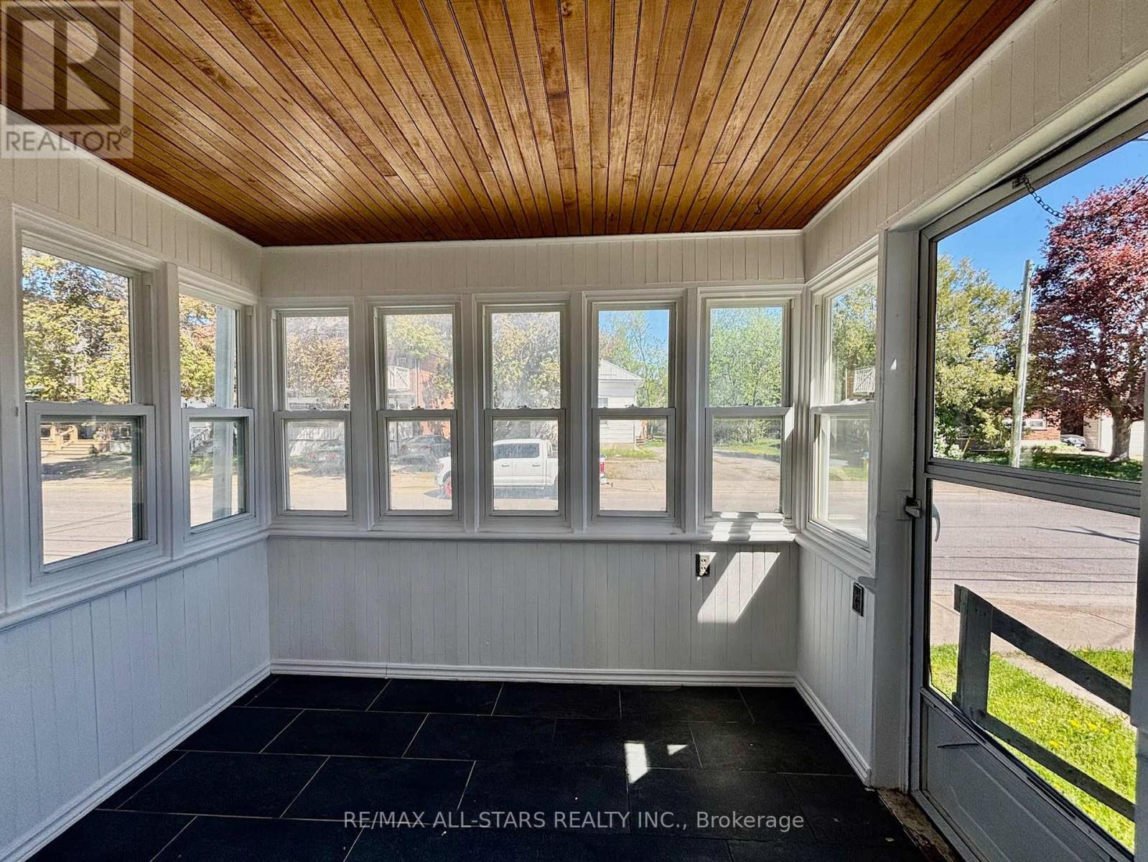
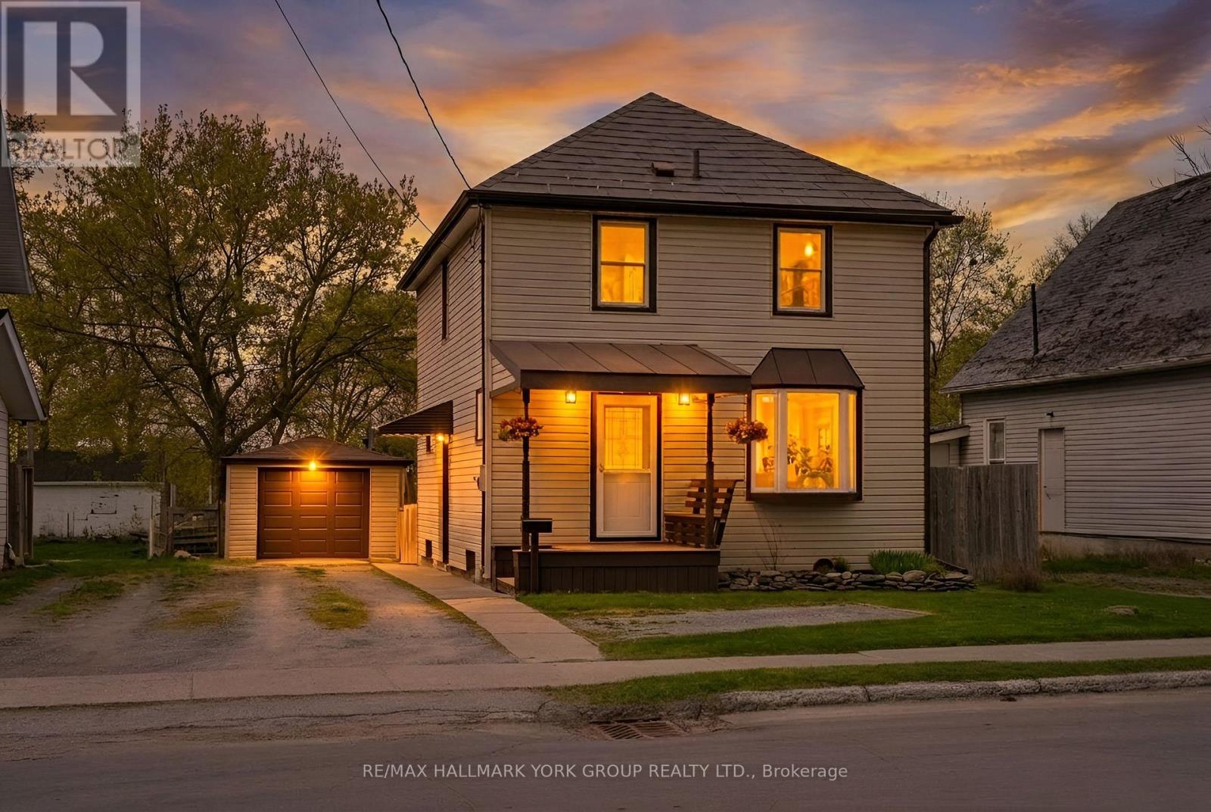
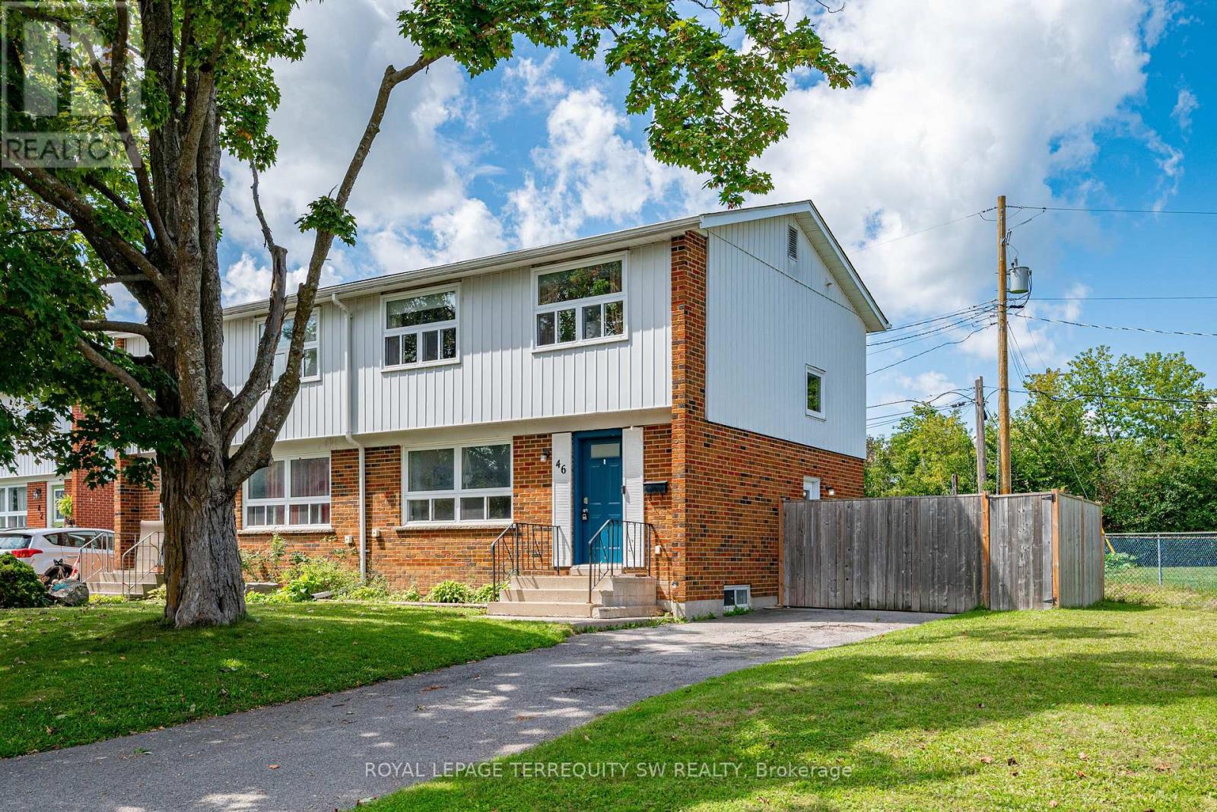
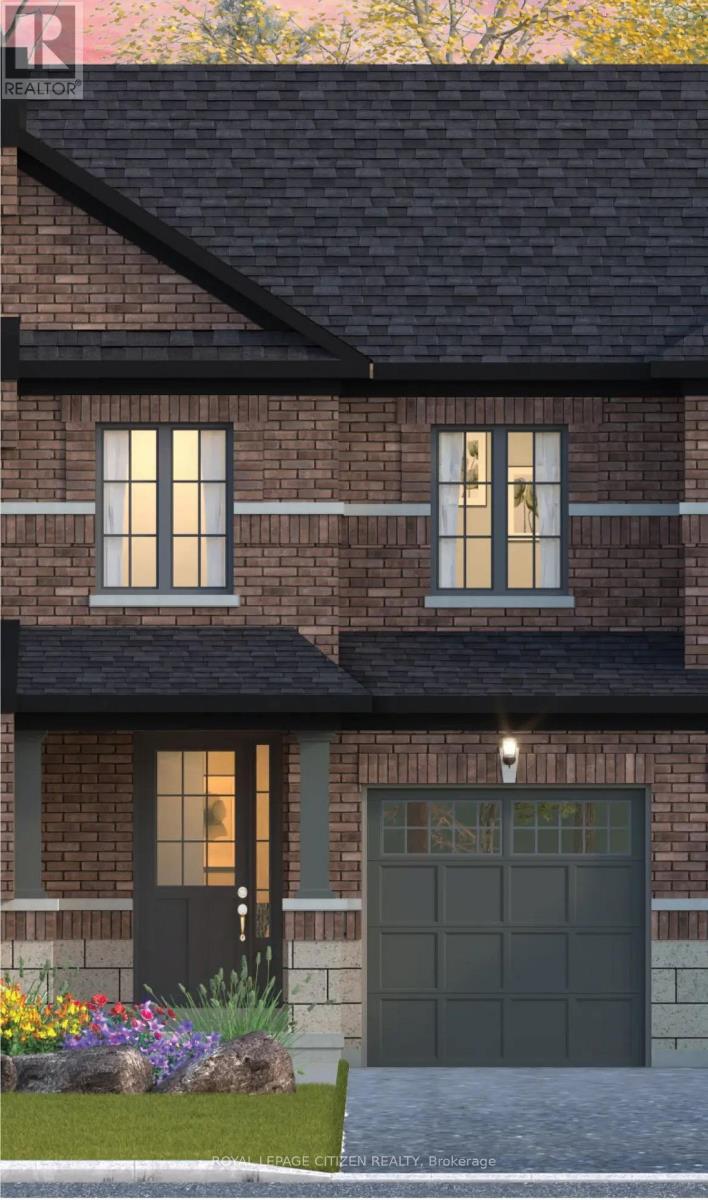

 For Sale71 days30
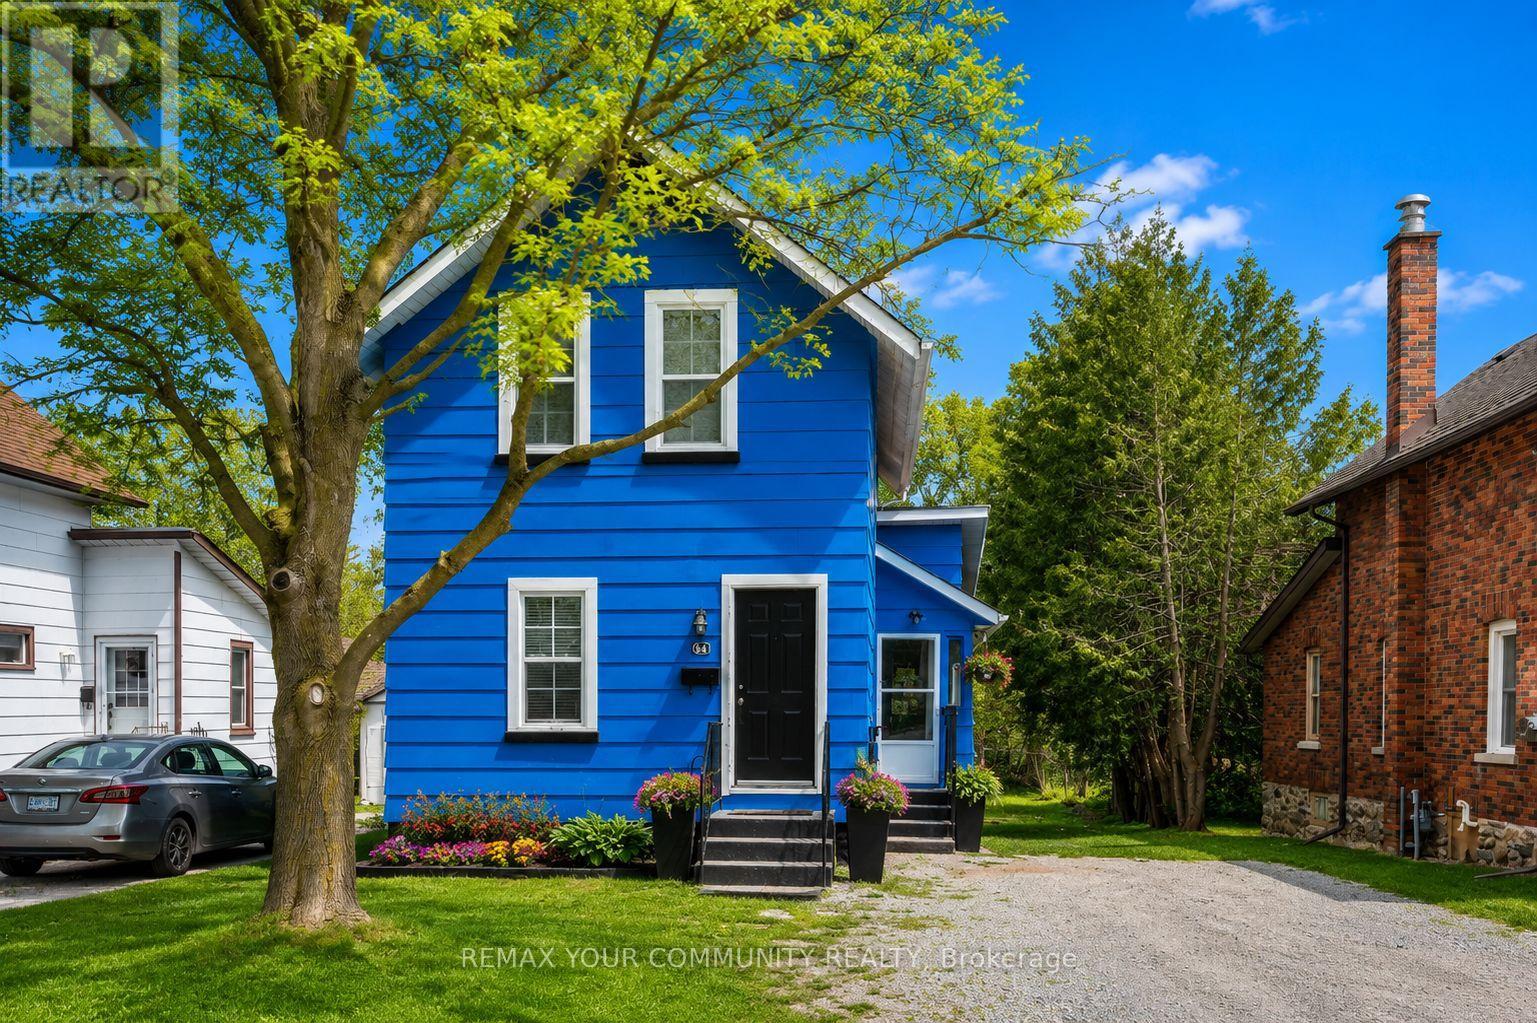 For Sale25 days30
 For Sale15 days27
 For Sale57 days49

The listing data above is provided under copyright by the Canadian Real Estate Association. While the information is considered reliable, its accuracy is not guaranteed by the Canadian Real Estate Association or getsetsold.ca. Neither getsetsold.ca nor its affiliates make any representations or warranties, express or implied, regarding the accuracy or completeness of the information presented here.